
← Back to the lane
Lane block 04 of 05
Lane Block 04 · Data Hall
White Space
The data hall, delivered White Space Ready. Varying rack densities and tenant fit-out absorbed without major design changes.

Block Specification
In the lane
Two rack rows per hall, hot aisle between them
Handover
White Space Ready, for tenant fit-out
Structure
Wide-flange steel framing, insulated metal panel envelope
Power to the racks
A consistent data-hall power weave across every lane
Fit-outs absorbed
Immersion-to-water, containment, underfloor, distributed air
Built by Century Mission Critical
Century Mission Critical holds the general contract: site, civil, structure and white space.
- Wide-flange steel framing with insulated metal panel envelope.
- A consistent data-hall power weave across every lane.
- Seven consecutive hyperscale builds across three North Dakota campuses.
Credential
980 MW delivered and under construction.
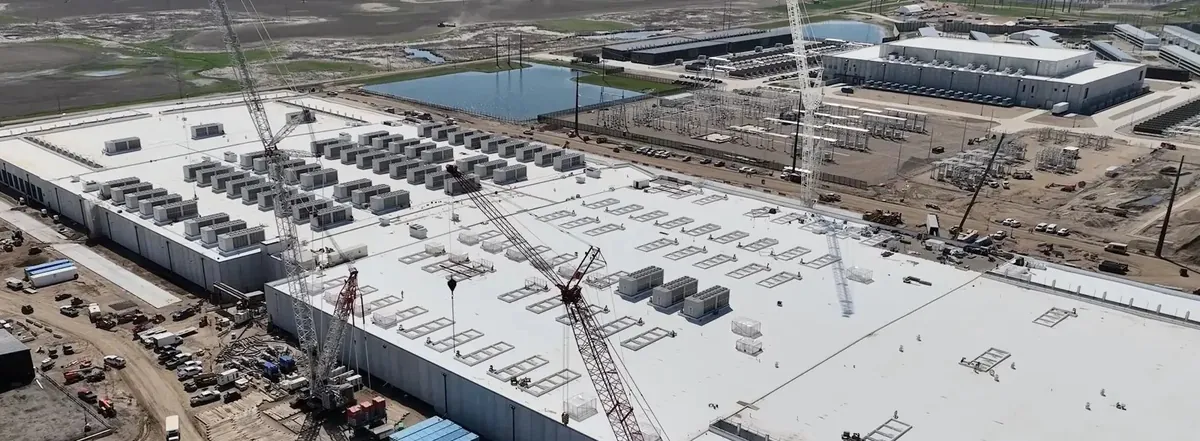
Engineered once, built and commissioned in the factory, then repeated on every 5 MW lane of the campus.